
New Construction





Address
27 Hidden Pond Way, Gansevoort, NY
Price
$ 774,900
Property Attributes
- MLS#202612777
- TypeSingle Family
- Listing Status Active
- CountySARATOGA
- CityGansevoort
- AreaMoreau
- Zip12831
- StyleCraftsman,Ranch
- Price$ 774,900
- Bedrooms4
- Full Bathrooms2
- Half Bathrooms0
- Sqr Footage2092
- Lot Size1.44 Acres
Data Source:
Global MLS (GCAR)
Property Description
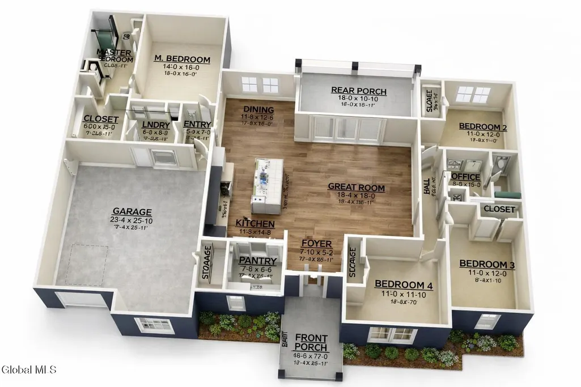
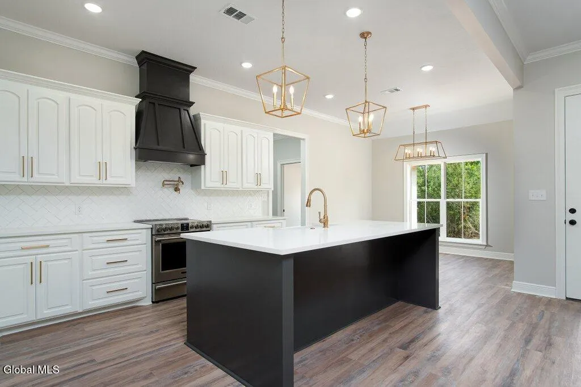
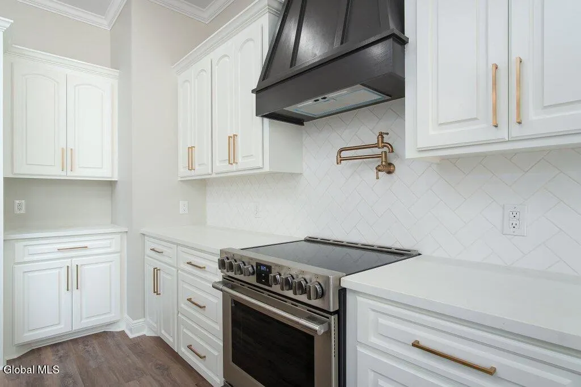
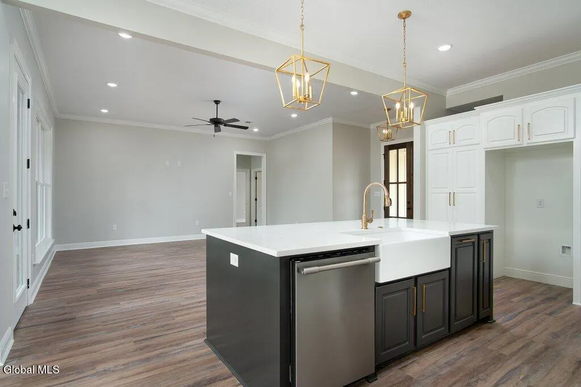
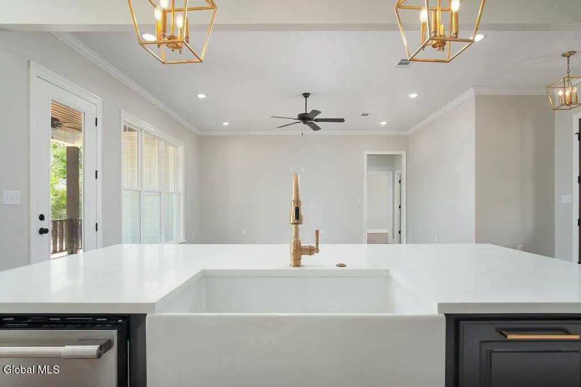
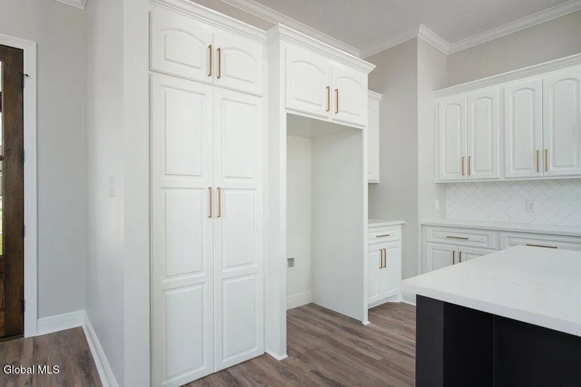
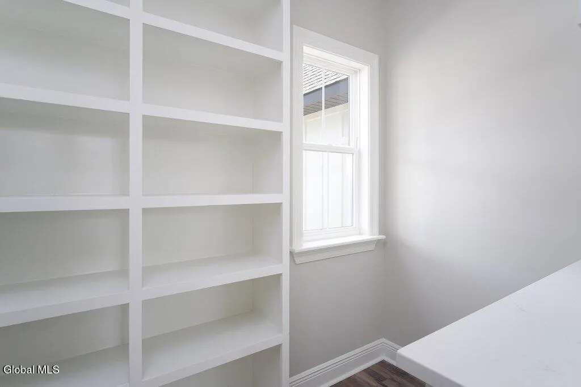
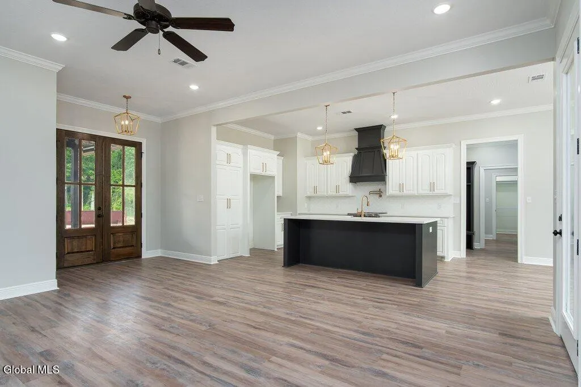
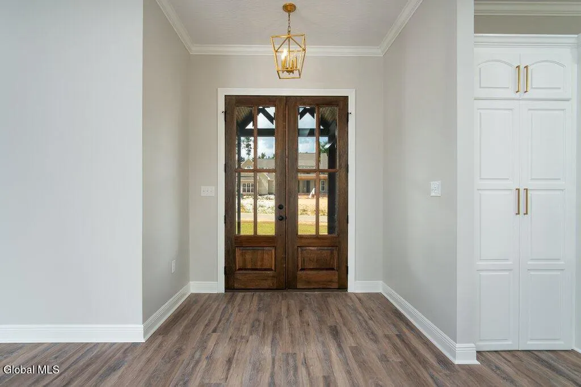
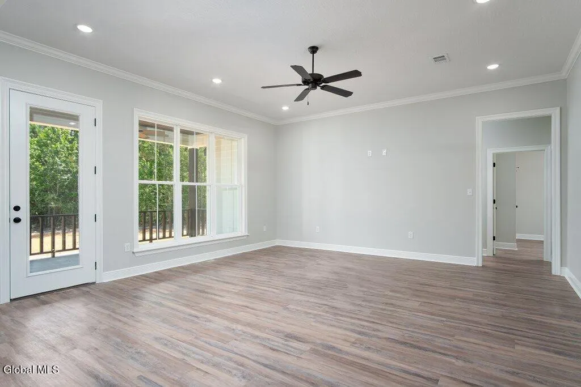
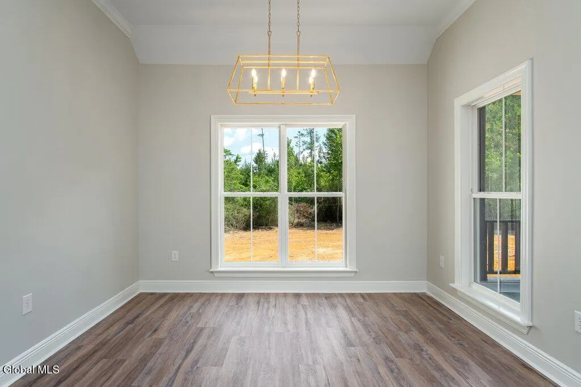
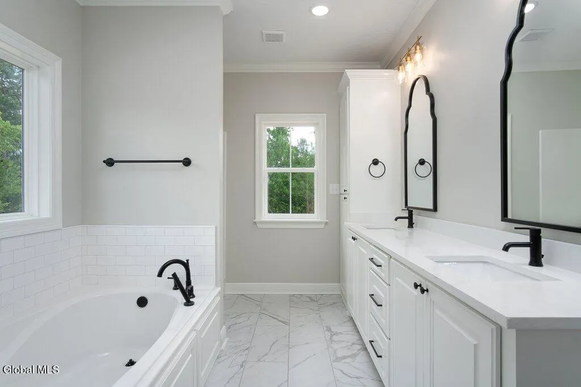
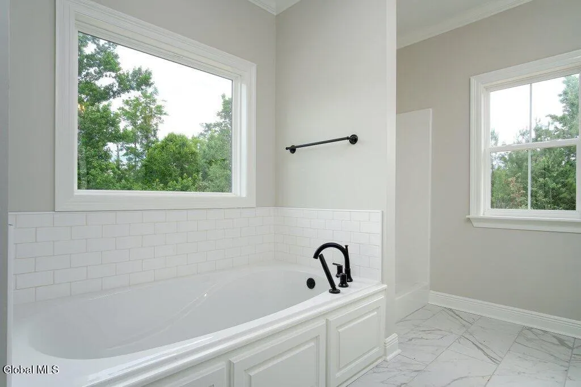
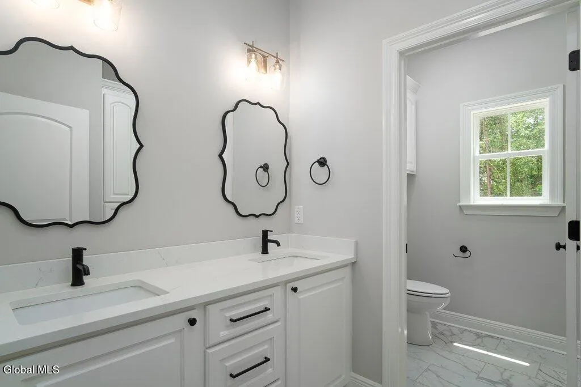
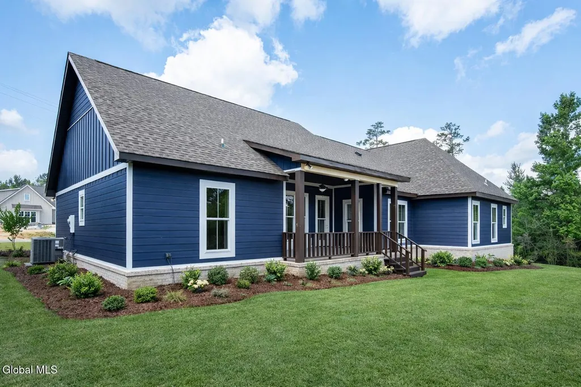
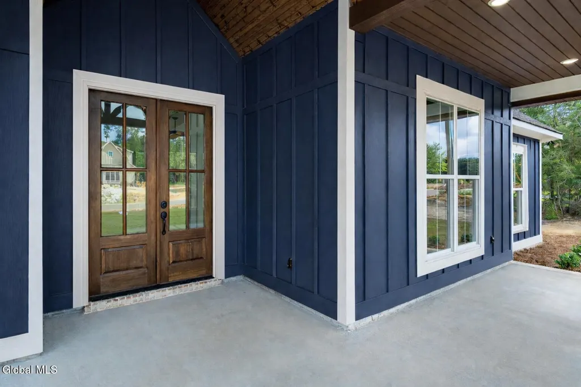
Experience exceptional craftsmanship and thoughtful design with this stunning to-be-built home by Cerrone Builders in The Preserve, Moreau's premier new community just minutes from Saratoga Springs and Lake George! This beautifully designed ranch offers an inviting open floor plan featuring a spacious great room with raised ceiling, gourmet kitchen with large island and walk-in pantry, and an elegant dining area perfect for everyday living and entertaining. The private primary suite includes a luxurious bath and walk-in closet, while three additional bedrooms add flexibility for guests, work-from-home space, or hobbies. A covered rear porch extends your living space outdoors, creating the perfect place to relax and enjoy the peaceful natural surroundings. Additional highlights include a welcoming front porch, convenient laundry room, generous storage, and an oversized two-car garage. Set on a spacious homesite in a serene setting, this home offers the rare opportunity to personalize finishes and selections with Cerrone Builders' experienced team! Build your dream home in The Preserve, where quality craftsmanship, modern design, and a beautiful natural setting come together.
| High School |
|---|
| South Glens Falls High School |
| Price History | |
|---|---|
| 3/4/2026 | Listed $774,900 |
General Features
| Sewer | Septic Tank |
|---|---|
| Heating | Forced Air,Propane |
| Cooling | Central Air |
| Utilities | Underground Utilities |
| Possession | At Closing |
| Roof | Shingle |
| Appliances | Dishwasher,Microwave,Range,Refrigerator |
| Zoning | Single Residence |
| HOA Fee | 94.0 |
| Garage Spaces | 2.0 |
| Association Fee Includes | Other,Trash |
| Patio/Porch Features | Rear Porch,Front Porch |
| Architectural Style | Craftsman,Ranch |
| Construction Materials | Drywall,Vinyl Siding |
| Electric | 200+ Amp Service |
| Property Subtype | Single Family Residence |
| Assoc Fee Paid Per | Monthly |
| County | Saratoga |
| New Construction | Yes |
| Property Type | Residential |
| Association Amenities | None |
| HOA | Yes |
| Attached Garage | Yes |
| Garage Y/N | Yes |
| Total Rooms | 9 |
| Full Baths | 2 |
| Status | Active |
| Directions | Old Saratoga Road to Hidden Pond Road |
| High School | South Glens Falls |
| City | Moreau |
| High School District | South Glens Falls |
| Lot Size Units | Acres |
| Lot Size Square Feet | 62726.4 |
| Carport Y/N | No |
| Land Lease Y/N | No |
| Tax Annual Amount | 0.0 |
| Home Warranty Y/N | No |
| Lease Renewal Y/N | No |
| Additional Parcels Y/N | No |
| Lease Considered Y/N | No |
| Rent Control Y/N | No |
| Standard Status | Active |
| Tax Lot | 16.000 |
| MobileHomeRemainsYN | No |
| PostalCity | Gansevoort |
Interior Features
| Interior Amenities | Tray Ceiling(s),Kitchen Island |
|---|---|
| Basement | Full,Interior Entry |
| Flooring | Carpet,Ceramic Tile,Hardwood |
| Basement (Y/N) | No |
| Air Conditioning Y/N | Yes |
| Heating Y/N | Yes |
| Above Grade Finished Area | 2092.0 |
| Laundry Features | Laundry Room,Main Level |
| Total Bedrooms | 4 |
| Below Grade Finished Area | 0.0 |
| Below Grade Finished Area Source | Plans |
| Above Grade Finished Area Source | Plans |
| Total Baths | 2 |
| Kitchen Island | True |
Exterior Features
| Exterior Amenities | Drive-Paved |
|---|---|
| Parking Features | Paved,Attached,Driveway,Garage Door Opener |
| Lot Features | Sprinklers In Front,Sprinklers In Rear |
| Total Parking | 8.0 |
| Lot Size Area | 1.44 |
| Spa | No |
| Lot Size Acres | 1.44 |
| Waterfront Y/N | No |
| Crops Included Y/N | No |
| Horse Y/N | No |
| Irrigation Water Rights Y/N | No |
Amenities
- Foreclosure
- Views
- Short Sale
- New Construction
- Adult 55+
- Lease To Own
- No HOA Fees
- Furnished
- Primary On Main
- Air Conditioning
- Seller Finance
- Green
- Fixer Upper
- Horse
- Golf
- Fireplace
- Deck
- Garage
- Basement
- Pool
Property vs Single Family Average in 12831
Price
Visits
 ©2019 Global Multiple Listing Service, Inc. The data relating to real estate on this website comes in part from the Internet Data Exchange program of the GMLS. All information is deemed reliable but not guaranteed and should be independently verified. All properties subject to prior sale, change, or withdrawal. Neither listing broker(s), GMLS shall be responsible for any typographical errors, misinformation, or misprints, and shall be held totally harmless from any damages arising from reliance
